We've just made this short web film featuring Nat Cheshire and Emily Priest of Cheshire Architects talking about the design of the gorgeous 'Parison' pendant for Resident, the winner of our furniture and lighting Design Awards 2014. In it, they talk about the design process, the joys of being a designer in New Zealand, and Cheshire Architects' ambitions to "redesign entire cities" and "build whole worlds".
Tampilkan postingan dengan label Nat Cheshire. Tampilkan semua postingan
Tampilkan postingan dengan label Nat Cheshire. Tampilkan semua postingan
Rabu, 11 Juni 2014
Nat Cheshire talks about the design of the beautiful 'Parison' pendant

Selasa, 03 Juni 2014
Presenting NZ's best new furniture in our annual Design Awards (with our new partners Fisher & Paykel).
Every year we're delighted to showcase New Zealand's best new furniture and lighting in our annual Design Awards - and this year, we're delighted to present the finalists and winner to you in conjunction with our new Design Awards partners, Fisher & Paykel.
First, meet the designers in our competition (who you can also see in this issue of the magazine). They are (from left) Nat Cheshire of Cheshire Architects; Nathan Goldsworthy of Goldsworthy; Tim Webber of Tim Webber Design; Simon James of Resident; Nigel Groom and Emma Fox-Derwin of Well-Groomed Fox; and Timothy John of Timothy John Design. They were photographed by Toaki Okano at Auckland's White Studios on May 7.

And now to the objects in our competition. The winner of the 2014 Design Awards is Cheshire Architects for the 'Parison' pendant for Resident (below), an elegant mix of the hand-made and the digital (it's made when a bubble of layered molten glass is mouth-blown into a computer-cut mould of water-soaked cherrywood). The pendant has already debuted at the Milan furniture fair as part of the Resident collection, and we're delighted to feature it here.

And here are our other finalists, in no particular order: first, the 'Pi' table (below) by Paris-based designer Roderick Fry, an ingeniously simple trestle leg system that flat-packs for shipping but holds a range of table tops with perfect stability.

Nathan Goldsworthy's beautiful 'Ballet' chairs and 'Ballerina' tables (below) were produced as part of a collaboration with Backhouse Interiors and Designworks. The chairs and table are crafted from laminated ash, and the chairs are upholstered in wool.

Emma Fox-Derwin and Nigel Groom of Wellington's Well-Groomed Fox created the handsome 'Notch' pendant lights (below), which have a raw, matte depth thanks to their colour being part of the ceramic rather than a glaze applied later.

Designer Timothy John created the 'Handmade' range (below) - which includes the 'Bowler' light, 'Splay' table and 'Nordic' chair - for Paper Plane, the design store he co-owns in Mount Maunganui. All the designs are hand-crafted by Nigel Cotterill. The chair and light are made from solid American ash, and the table is available in ash or laminate versions.

Auckland-based Tim Webber created the 'Duffle' ottoman, a sturdy piece of furniture that references the classic bag. It's upholstered in wool with a simple rope drawstring.

Last but certainly not least is Simon James' 'Pick Up Sticks' chair for Resident, with a solid oak frame and detachable, wool-upholstered component, allowing retailers to stock the frames and the wool seats to be made to order.

A huge thank you from us to all the designers who entered, and congratulations to the team at Cheshire Architects and the other finalists. We're also delighted at the support Fisher & Paykel are giving to New Zealand design by supporting our awards programme.
Our shoot was photographed by Toaki Okano, and styled by Kendyl Middelbeek and Samantha Totty. You can read more details about the entrants in our special winter issue of the magazine.
First, meet the designers in our competition (who you can also see in this issue of the magazine). They are (from left) Nat Cheshire of Cheshire Architects; Nathan Goldsworthy of Goldsworthy; Tim Webber of Tim Webber Design; Simon James of Resident; Nigel Groom and Emma Fox-Derwin of Well-Groomed Fox; and Timothy John of Timothy John Design. They were photographed by Toaki Okano at Auckland's White Studios on May 7.
And now to the objects in our competition. The winner of the 2014 Design Awards is Cheshire Architects for the 'Parison' pendant for Resident (below), an elegant mix of the hand-made and the digital (it's made when a bubble of layered molten glass is mouth-blown into a computer-cut mould of water-soaked cherrywood). The pendant has already debuted at the Milan furniture fair as part of the Resident collection, and we're delighted to feature it here.
And here are our other finalists, in no particular order: first, the 'Pi' table (below) by Paris-based designer Roderick Fry, an ingeniously simple trestle leg system that flat-packs for shipping but holds a range of table tops with perfect stability.
Nathan Goldsworthy's beautiful 'Ballet' chairs and 'Ballerina' tables (below) were produced as part of a collaboration with Backhouse Interiors and Designworks. The chairs and table are crafted from laminated ash, and the chairs are upholstered in wool.
Emma Fox-Derwin and Nigel Groom of Wellington's Well-Groomed Fox created the handsome 'Notch' pendant lights (below), which have a raw, matte depth thanks to their colour being part of the ceramic rather than a glaze applied later.
Designer Timothy John created the 'Handmade' range (below) - which includes the 'Bowler' light, 'Splay' table and 'Nordic' chair - for Paper Plane, the design store he co-owns in Mount Maunganui. All the designs are hand-crafted by Nigel Cotterill. The chair and light are made from solid American ash, and the table is available in ash or laminate versions.
Auckland-based Tim Webber created the 'Duffle' ottoman, a sturdy piece of furniture that references the classic bag. It's upholstered in wool with a simple rope drawstring.
Last but certainly not least is Simon James' 'Pick Up Sticks' chair for Resident, with a solid oak frame and detachable, wool-upholstered component, allowing retailers to stock the frames and the wool seats to be made to order.
A huge thank you from us to all the designers who entered, and congratulations to the team at Cheshire Architects and the other finalists. We're also delighted at the support Fisher & Paykel are giving to New Zealand design by supporting our awards programme.
Our shoot was photographed by Toaki Okano, and styled by Kendyl Middelbeek and Samantha Totty. You can read more details about the entrants in our special winter issue of the magazine.
Kamis, 03 April 2014
Amanda Levete on the Home of the Year
Given all the attention our Home of the Year is getting, we thought many of you might be interested in hearing some of the thinking behind the jury's decisions.
The Home of the Year jury was made up of HOME editor Jeremy Hansen, Gary Lawson of four-time Home of the Year winners Stevens Lawson Architects, and Stirling Prize-winning London architect Amanda Levete.
Here, Jeremy talks to Amanda about the judging process. This interview was conducted in mid-March, soon after judging of the Home of the Year was complete.
 |
| Architect Amanda Levete. Photo: Peter Guenzel. |
JEREMY HANSEN Let’s start by talking about the winning project: Eyrie, the black cabins by Nat Cheshire of Cheshire Architects.
AMANDA LEVETE That project was very finely tuned, such a poetic response to its site. It was a complete merging of idea and form. And there’s a narrative behind it that’s as poetic as its realisation. The idea that an architect would negotiate with planners to allow a smaller and much more modest footprint on the site is a fantastic inversion of expectations: it captures the mood of the world right now by demonstrating a greater respect for modesty and a reining in of consumerism. It shows how much you can do with so little and still hold such resonance.
The landscape it’s situated in was not the most beautiful or most dramatic of the sites we saw – far from it – but it had a sensibility of its own. You could sense this through the success of the dialogue between the client and the architect. It felt like there was a complete synergy between architect and client, and that is quite rare. It feels like the relationship with the client pushed the architect to go beyond his repertoire and explore ideas and an attitude that perhaps hadn’t been expressed in his work before. You need that input from a client, you need that challenge – and you need that energy and inspiration to make your work better. It’s those kind of relationships and moments that push an architect to develop and become great.
The cabins were beautifully detailed in a very simple way but every move, every line held the idea of the house. The tiny brass recessed kitchen area, which was like a little jewel in this simple black container, lifted it from being prosaic to something exceptional. The cabinets around the kitchen, which used a crude black-painted form-board, had chamfered edges that revealed the colour of the ply behind it, a tiny shadow line that, because the space was black, had a lustre almost like there was a light behind it. And what was so revealing about that space was that it was a black interior and black exterior but it didn’t feel oppressive. You were drawn into the space by the light and felt uplifted and serene and at one with the world and with nature.
 |
| The Home of the Year 2014, designed by Nat Cheshire of Cheshire Architects. Photo: Darryl Ward. |
JEREMY HANSEN What made the other homes worthy of inclusion? Let’s go from north to south, and start with the house by Herbst Architects.
AMANDA LEVETE This house expressed very clearly how the forces of nature can drive design, with a clever layering of openings between indoor and outdoor spaces. There was a very strong relationship between a deep gabion wall and the passage between the bedrooms and the main spaces of the house, an outside but protected area that reinforced it as a beach house, so whatever the weather and time of year, you have to go outside to get inside, and that was very charming.
 |
| The Castle Rock House by Herbst Architects. Photo: Patrick Reynolds. |
JEREMY HANSEN On Waiheke Island we visited a home by Wendy Shacklock. What did you enjoy about that?
AMANDA LEVETE This was an incredibly difficult site and a huge amount of thought had gone into exploring ways in which you could liberate it. That’s been achieved in a way that appears effortless, thanks to much of the site engineering being invisible – but it was far from straightforward. There was also a delicacy about the use of materials and the contrast between the solidity and brutality of the concrete wall and the openness of the elevations looking down at the water. The clients wanted the house to feel like a nest, and it did feel very protective and precarious at the same time.
 |
| Te Kohanga, a home on Waiheke Island designed by Wendy Shacklock in association with Paul Clarke. Photo: Samuel Hartnett. |
JEREMY HANSEN How about the small house by Andrew Simpson?
AMANDA LEVETE This was a studio house, just 50 square metres in which every little square foot was accounted for and exploited. There was a wonderful, huge opening up of a view on a very difficult site. What I loved was the ambition and endeavour that was invested into such a complicated site. That endeavour was palpable and real – the architect built much of the interior – and it shows again how much you can achieve with a modest budget, which is always refreshing.
 |
| The Nine Tsubo House by Andrew Simpson of Wiredog Architecture. Photo: Paul McCredie. |
JEREMY HANSEN On Banks Peninsula, we visited the Scrubby Bay Farmhouse by Pattersons.
AMANDA LEVETE I found this house incredibly beautiful. Proportionally there was a real kind of magic about the delicacy of these barn-like forms that just slipped one in front of the other in a strong sectional relationship sited in a completely spectacular bay. The plan of the house was understated and restrained, and that restraint was very powerful when matched by such a spectacular backdrop. The house also made beautiful use of wood, with a subtle scent of the macrocarpa cladding inside that was just magic for me.
 |
| The Scrubby Bay Farmhouse by Pattersons. Photo: Simon Devitt |
JEREMY HANSEN We saw homes on beautiful sites, but the suburban house by LO'CA in Wanaka was different.
AMANDA LEVETE This is a house for a retired couple with a brief that was far from glamorous, but the architects managed to lift it by creating a kind of respect for the span of a couple’s life, and I was very touched by that. It wasn’t just the clever planning but the way in which the clients’ lives – their past as well as their future and the present – were mapped into the planning; I’ve never seen that done before. It made me think how important houses are as containers for your life and your history. Some of the houses we saw had an absence of the soul of the owners, and a house needs soul. This one had it.
 |
| The Lovell House by Tim Lovell and Ana O'Connell of Lovell O'Connell Architects. Photo: Patrick Reynolds. |
JEREMY HANSEN This is your first visit to New Zealand. What are your impressions of the country's architecture after a week here?
AMANDA LEVETE It’s clear that the bach is a powerful genre, and we’ve seen it interpreted differently in extraordinary settings that are very particular to New Zealand. There is an incredible and inventive use of woods, which has been inspiring to me, and makes me want to explore that in our own work. But I worry that there’s a kind of complacency in New Zealand’s architecture. I have seen some of the most spectacular sites in the world on this trip and some of the most extraordinary pieces of landscape – I don’t think I’ll ever see anything more beautiful. With that goes a huge responsibility to respond with an ambition that matches that drama and the beauty of the location. That responsibility is sometimes taken too much for granted. I think architects need to remind themselves what a privilege it is to design in a piece of nature that is unsurpassable.
Clients, too, need to have that same sense of ambition and responsibility in selecting their architect and in their own briefs. It’s not just about designing a house. You have to respond to the magnitude and power of nature at its most beautiful. Houses are relatively modest in scale but historically they have defined an architectural era, and not enough architects here feel that sense of potential. Architecture here is quite self-referential and it shouldn’t be, because what we’ve seen in this last week is a fantastic abundance of talent and inventiveness and clever thinking. Architects in New Zealand should be more ambitious in terms of their place internationally – you have a great tradition of house design that could be defining and having an influence on the rest of the world.
JEREMY HANSEN Lastly, do you have any thoughts about awards like this in general?
AMANDA LEVETE The Home of the Year award is important because it’s not just about applauding excellence; it’s about marking turning points in architects’ careers. The purpose of awards is to recognise talent and to lift the standards and advance the debate. The cross-section of projects we’ve selected for this, the Home of the Year issue, is testament to all of that.
Amanda Levete travelled to New Zealand thanks to the support of Altherm Window Systems, our Home of the Year sponsor.
Selasa, 01 April 2014
Home of the the 2014 - the winner!
Congratulations to Nat Cheshire of Cheshire Architects, who designed Eyrie, the twin cabins on an inlet of the Kaipara Harbour that have won our 19th Home of the Year award. Here's our new cover, featuring a photograph by Jeremy Toth.
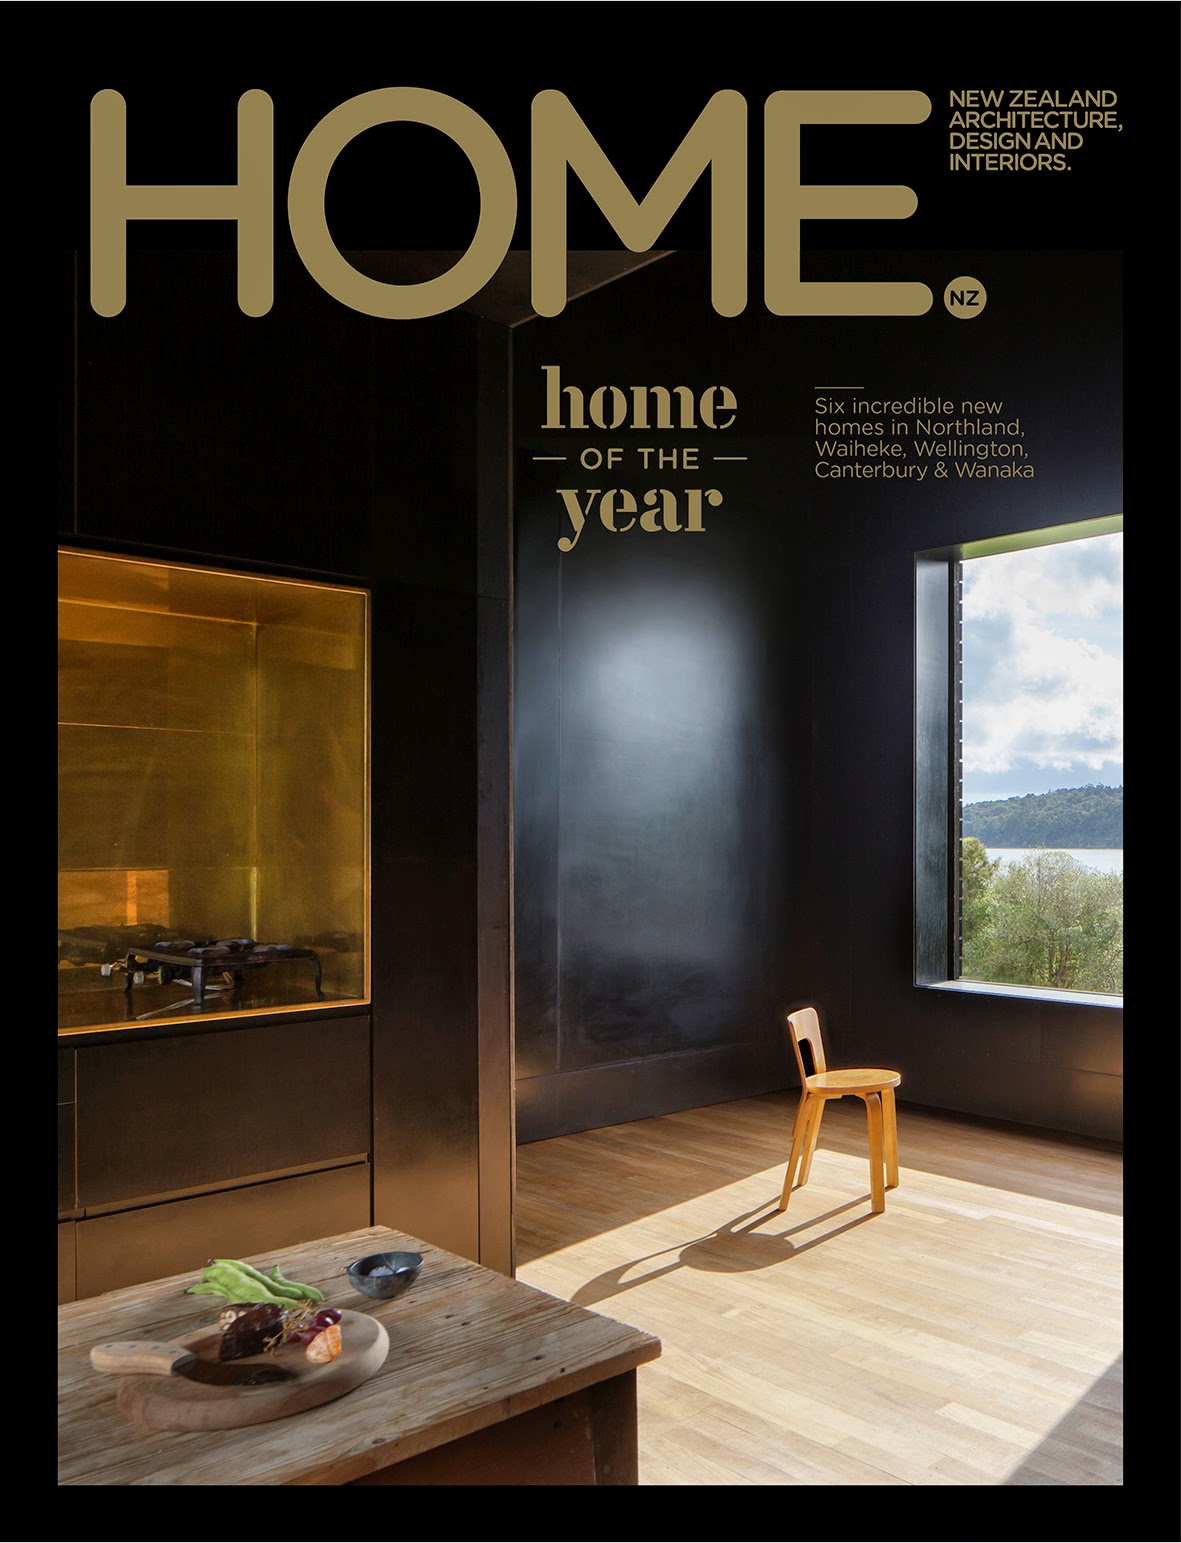
Jeremy Toth also shot this fantastic short web film of the winning homes for us - watch it here, and enjoy! Thanks, as always, to our sponsors, Altherm Window Systems.
Home Of The Year 2014 from Jeremy Toth on Vimeo.
Jeremy Toth also shot this fantastic short web film of the winning homes for us - watch it here, and enjoy! Thanks, as always, to our sponsors, Altherm Window Systems.
Home Of The Year 2014 from Jeremy Toth on Vimeo.
Home of the Year 2014 - the finalists
Tonight's the night we announce our 19th annual Home of the Year award. We're delighted to present the six finalists for the award for you here.
As always, the winning architects will received a $15,000 first prize, thanks to our award sponsors Altherm Window Systems.
The award was judged by our Home of the Year jury - HOME editor Jeremy Hansen, Gary Lawson of Auckland's Stevens Lawson Architects, and Stirling Prize-winning London architect Amanda Levete - who visited all the shortlisted homes in early March to make their selection of the winner and finalists.
The winner and all the finalists will be in our Home of the Year issue, on newsstands from Thursday April 3. And you can check back here at 7.30pm this evening to see our short web film of the winning home.
Here are the finalists, from north to south:

The Castle Rock House (above) is a holiday home at Whangarei Heads by Herbst Architects, who designed our Home of the Year 2012 winner. The photograph is by Patrick Reynolds.

Eyrie by Nat Cheshire of Cheshire Architects is a pair of almost-identical cabins (above) on an inlet of the Kaipara Harbour. The photograph is by Darryl Ward.

This Waiheke Island home (above) was designed by Wendy Shacklock Architects in association with Paul Clarke. The photograph is by Samuel Hartnett.

This 50-square-metre home (above) in Wellington was designed by Andrew Simpson of Wiredog Architecture for himself and his partner, Krysty Peebles. The photograph is by Paul McCredie.

This farmhouse (above) on an isolated bay on Banks Peninsula was designed by Pattersons, and photographed by Simon Devitt.

As always, the winning architects will received a $15,000 first prize, thanks to our award sponsors Altherm Window Systems.
The award was judged by our Home of the Year jury - HOME editor Jeremy Hansen, Gary Lawson of Auckland's Stevens Lawson Architects, and Stirling Prize-winning London architect Amanda Levete - who visited all the shortlisted homes in early March to make their selection of the winner and finalists.
The winner and all the finalists will be in our Home of the Year issue, on newsstands from Thursday April 3. And you can check back here at 7.30pm this evening to see our short web film of the winning home.
Here are the finalists, from north to south:
The Castle Rock House (above) is a holiday home at Whangarei Heads by Herbst Architects, who designed our Home of the Year 2012 winner. The photograph is by Patrick Reynolds.
Eyrie by Nat Cheshire of Cheshire Architects is a pair of almost-identical cabins (above) on an inlet of the Kaipara Harbour. The photograph is by Darryl Ward.
This Waiheke Island home (above) was designed by Wendy Shacklock Architects in association with Paul Clarke. The photograph is by Samuel Hartnett.
This 50-square-metre home (above) in Wellington was designed by Andrew Simpson of Wiredog Architecture for himself and his partner, Krysty Peebles. The photograph is by Paul McCredie.
And this home in Wanaka for a retired couple was designed by Tim Lovell and Ana O'Connell of Lovell O'Connell Architects.
We're delighted with the inventiveness and variety of this year's finalists. Remember to check out much more coverage of all these homes in our Home of the Year issue.
Senin, 29 Juli 2013
We like: Milse's sweet treats at Auckland's Britomart
We like the sublime, sweet offerings of dessert restaurant and patisserie Milse (pronounced 'Mil-say', and is Gaelic for 'sweet') as much as we like its dramatic interior.

The cocoon-like space in Auckland's Britomart opened recently and supplies desserts to neighbouring Ortolana restaurant as well as hosting diners at tables of its own, and offering takeout.
The space was designed by Cheshire Architects. HOME editor Jeremy Hansen spoke to Nat Cheshire about the design, and to Milse's executive pastry chef Brian Campbell about the amazing food. These photographs are by David Straight.


The cocoon-like space in Auckland's Britomart opened recently and supplies desserts to neighbouring Ortolana restaurant as well as hosting diners at tables of its own, and offering takeout.
The space was designed by Cheshire Architects. HOME editor Jeremy Hansen spoke to Nat Cheshire about the design, and to Milse's executive pastry chef Brian Campbell about the amazing food. These photographs are by David Straight.

HOME What was your brief for the space, and how did you go about filling it?
NAT CHESHIRE, CHESHIRE ARCHITECTS Within this left-over back-alley space we needed to offer an immersive and transformative experience, shaping spaces around some of the most ambitious dessert cooking in the country. We were inspired by the Arabian history of dessert-making to create an interior that folds together the crystalline structure of sugars and the delicate tracery of carved wooden moucharaby panels.

HOME How does it feel to be in the space?
NAT CHESHIRE The goal is a world of quiet delight within a chaotic left-over geometry surrounded by service lanes and delivery trucks outside. Milse has a cave-like intensity within the quiet complexity of its filigree surface. We hope this means it feels like another world entirely.

HOME I remember people eating their feelings at Death by Chocolate in the 80s. How is Milse different from the dessert restaurants of that era?
BRIAN CAMPBELL, EXECUTIVE PASTRY CHEF I think people are now eating a lot more casually – it’s the norm to restaurant-hop. Our approach is to focus on the best of seasonal products as well as showcasing premium ingredients such as chocolate and spices to give people an amazing dessert experience, whether they’re eating in or taking away.
HOME What’s your favourite thing on the menu at the moment?
BRIAN CAMPBELL I like the passionfruit and apple salted caramels.
NAT CHESHIRE I am trying to eat my way through everything, one hemispherical salted caramel gelato cake at a time.Milse is at 27 Tyler Street, Britomart, Auckland, ph 09 368 9487 (no reservations accepted).

Rabu, 23 Mei 2012
Design Awards 2012 - the finalists
We're delighted to reveal the finalists in our 8th annual furniture and homeware Design Awards. The winner has been selected by our very glamorous judge, Christian Rasmussen of Denmark's Fritz Hansen (who was in New Zealand recently), and will be revealed in our June/July issue, which is on newsstands from Monday June 4. All the photographs are by Toaki Okano, styled by Alicia Menzies and Juliette Wanty.
Here are the finalists, in no particular order. First, London-based New Zealand designer Jason Whiteley's 'Studio' chairs for Resident, made from blockboard wood sheets (created from the waste of other industrial timber processes).

Next, David Moreland's 'Pendant 45' light, made of spun aluminium and spun copper.

Emma Hayes designed the 'River' print and fashioned it into silk throws, cushions and pillowcases for her firm MM Collections.

London-based Phil Cuttance's 'Faceture' vases are made from water-based resin in a polypropylene mould, using a machine Phil made himself. Also in this shot is Design Awards 2012 finalist Holly Beals' 'Gallons' table.

Nathaniel Cheshire's 'Oud' lamp for Resident is a homage to JJP Oud's 1928 Piano lamp, as well as incorporating references to Mies van der Rohe's Barcelona Pavilion and OMA's CCTV Tower.

Two-time Design Awards winner Jamie McLellan's 'Spar' floor lamp for Resident was designed as a contemporary alternative to Achille Castiglioni's 'Arco' light in the way it cantilevers illumination into the centre of a space.

Tim Webber's 'Y' stools are elegant combinations of wood and powder-coated, primary-coloured steel.

Our lineup of Design Awards finalists appears to grow more impressive every year, a vote of confidence not only in the increasing appreciation for local design here in New Zealand, but the ingenuity of our designers in creating export-ready objects. Our congratulations to all the designers whose work appears in our June/July Design Awards issue. We look forward to revealing the winner to you on June 4.
Kamis, 03 Maret 2011
We like: Cafe Hanoi
We're big fans of Auckland's Cafe Hanoi, not only for its fantastic Vietnamese street-style food, but for the beautiful interior of the building the restaurant occupies in Auckland's Britomart Quarter. When you consider the disrespect Auckland has generally had for its old buildings, it's a delight to see a 130-year-old warehouse as cleverly refurbished as this. The restaurant is featured in our current issue of the magazine. These images are from Jeremy Toth's shoot.

Nat Cheshire of Cheshire Architects wanted to preserve the integrity of the existing structure and the layers of history it contained. So paint was scraped back and left exposed, while the room was fitted out with paper lanterns and red-painted, reupholstered vintage chairs.


Cafe Hanoi is one of those rare restaurants where, if the need arises, you can feel very comfortable dining alone, especially if you sit at the bar with its view of the kitchen.

As the restaurant doesn't take reservations in the evening (apart from large groups - it does take lunch reservations), the bar is also the place to wait at for a table. You never have to wait for long, and the view of the bustling, beautifully decorated room makes the time seem to pass quickly anyway. We suggest you visit as soon as you can.
Nat Cheshire of Cheshire Architects wanted to preserve the integrity of the existing structure and the layers of history it contained. So paint was scraped back and left exposed, while the room was fitted out with paper lanterns and red-painted, reupholstered vintage chairs.
Cafe Hanoi is one of those rare restaurants where, if the need arises, you can feel very comfortable dining alone, especially if you sit at the bar with its view of the kitchen.

As the restaurant doesn't take reservations in the evening (apart from large groups - it does take lunch reservations), the bar is also the place to wait at for a table. You never have to wait for long, and the view of the bustling, beautifully decorated room makes the time seem to pass quickly anyway. We suggest you visit as soon as you can.
Senin, 01 Februari 2010
Our cover house - outtakes
Now's a good time to show you some of the outtakes from the art-filled Auckland penthouse on our February/March 'Art Houses' cover. As usual, there were a number of great shots by Jeremy Toth that we couldn't fit into our layouts, so it's our pleasure to show them (and the artworks they show) here. The owners of the penthouse are generous philanthropists in the art world and, as you'll see here, have a remarkable collection of their own.
In this shot, photographs by Tacita Dean at left, and a sculpture by London-based New Zealand sculptor Francis Upritchard at right.
 Below this work by Gordon Walters is a table designed by Nat Cheshire of Cheshire Architects (who also designed the penthouse space as a whole) that appears to miraculously float, thanks to the support structure cleverly concealed within it. The bowl is by Gavin Chilcott:
 Here's a view of the hearth that Nat designed that we didn't get to show in its full glory in the layout, a faceted concrete creation. The artwork is by Andy Warhol.

 In the guest bedroom, a chair by Donald Judd and an artwork by Gordon Walters:

In this shot, photographs by Tacita Dean at left, and a sculpture by London-based New Zealand sculptor Francis Upritchard at right.
 Below this work by Gordon Walters is a table designed by Nat Cheshire of Cheshire Architects (who also designed the penthouse space as a whole) that appears to miraculously float, thanks to the support structure cleverly concealed within it. The bowl is by Gavin Chilcott:
 Here's a view of the hearth that Nat designed that we didn't get to show in its full glory in the layout, a faceted concrete creation. The artwork is by Andy Warhol.
Here's a view of the main living space, with its clerestory window, loggia with leafy views, and an artwork by Richard Killeen in the top right of the picture (the orange work at left is by James Ross):
 In the guest bedroom, a chair by Donald Judd and an artwork by Gordon Walters:
The main entrance (guests arrive in the elevator) features a neon work by Martin Creed and artworks by Tacita Dean:

And finally, this glimpse to the bathroom from the master bedroom shows two works by Gretchen Albrecht: the canvas at right, and a mosaic she designed for the bathroom:


And finally, this glimpse to the bathroom from the master bedroom shows two works by Gretchen Albrecht: the canvas at right, and a mosaic she designed for the bathroom:

Langganan:
Postingan (Atom)